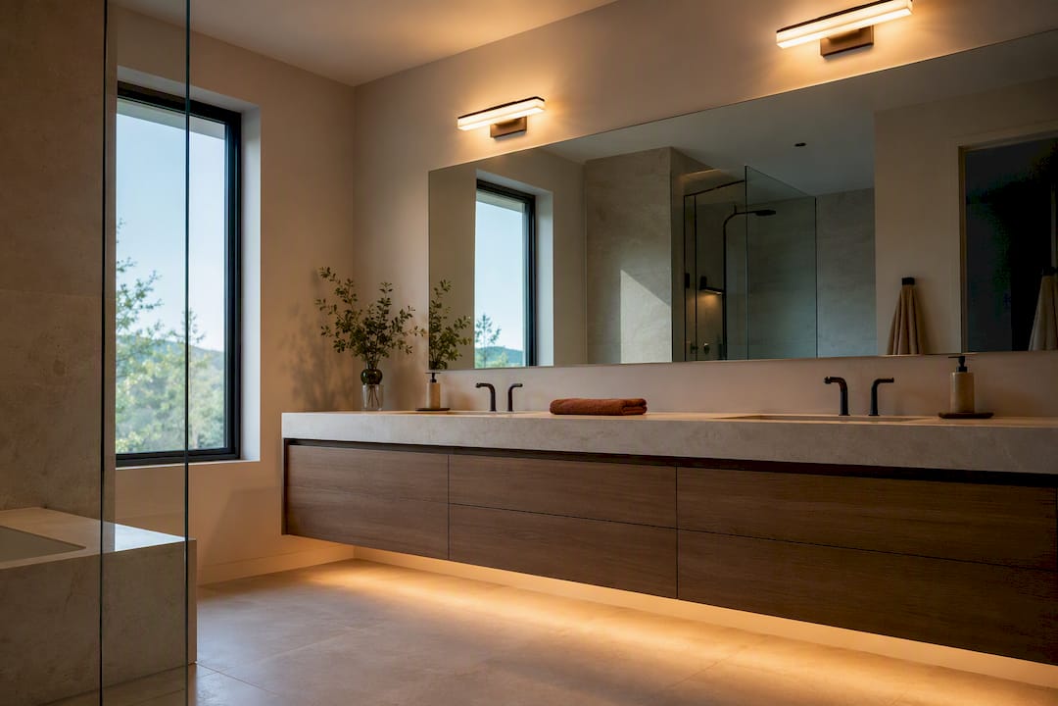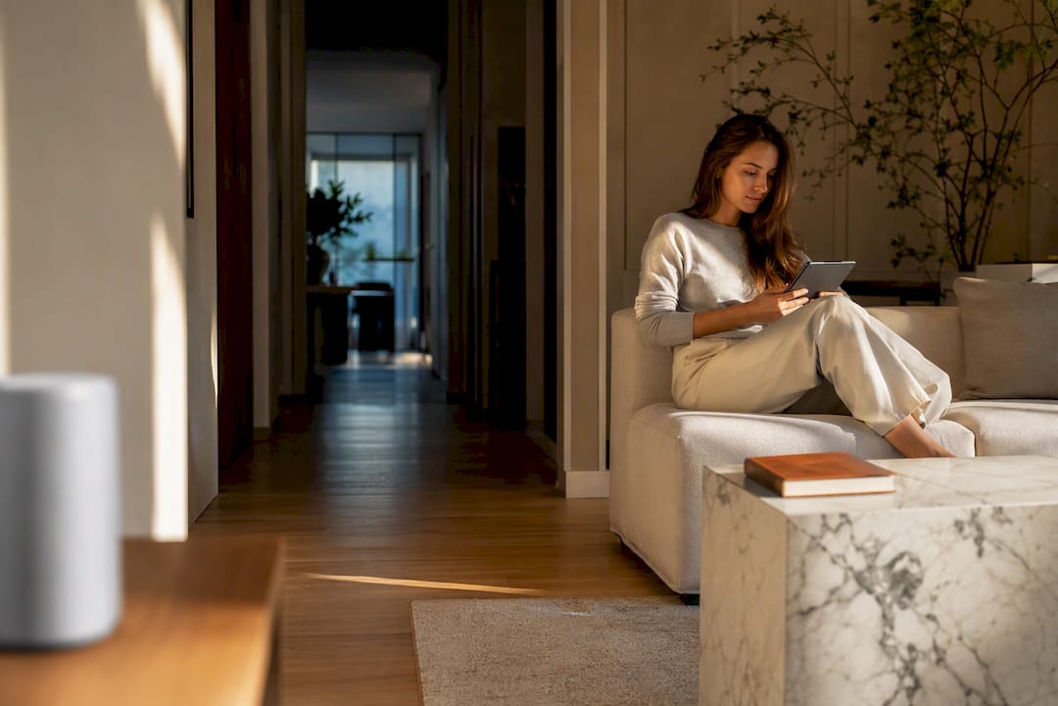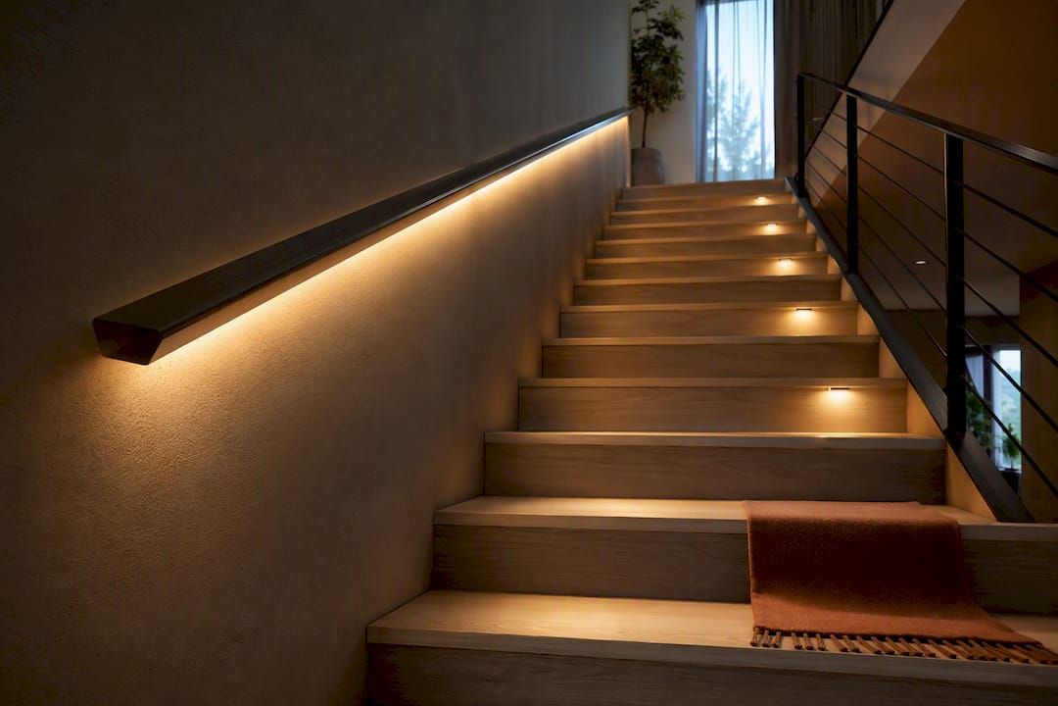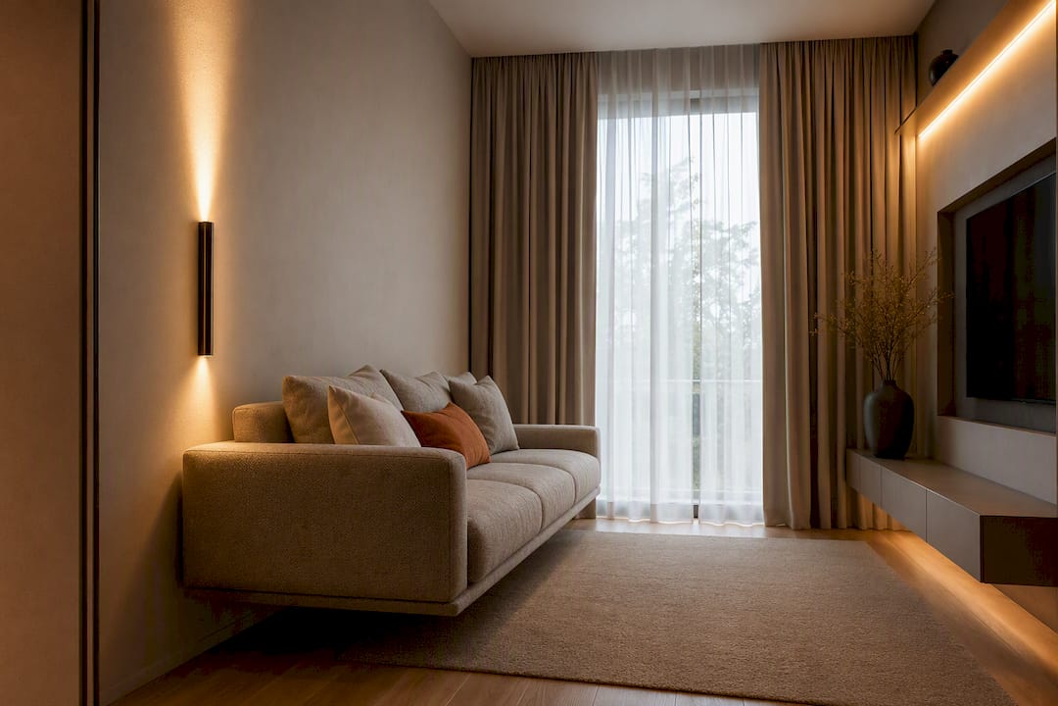
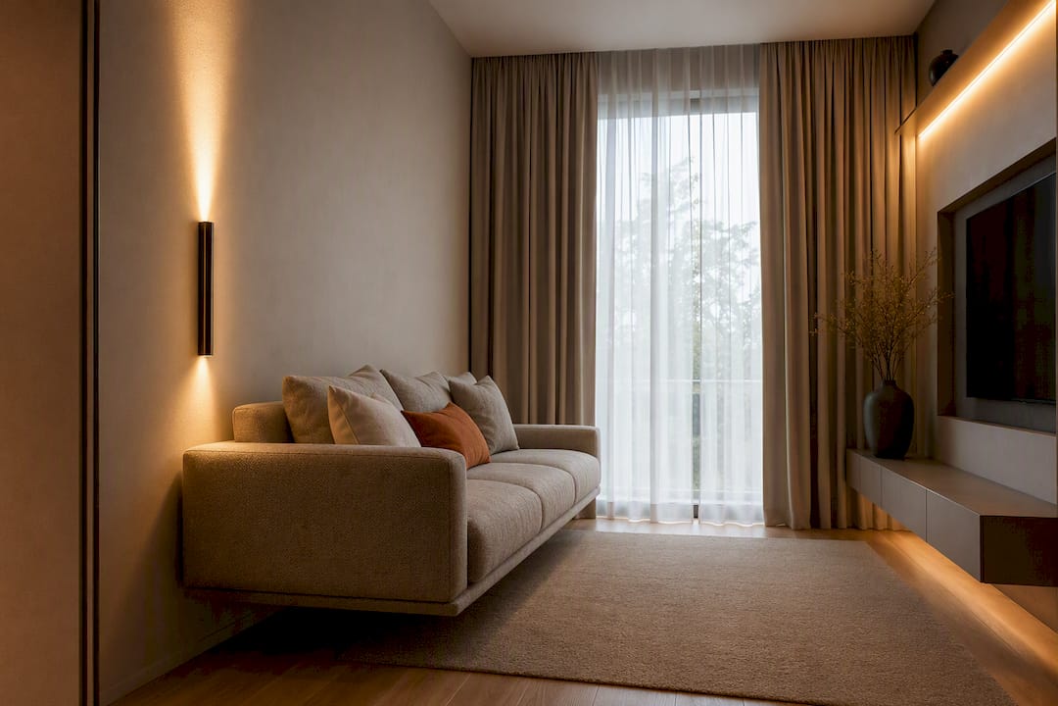
Start with a tape measure, not a furniture catalog. Measure your room, pick one primary function, and choose a floating sofa layout for open squarish rooms or a corner L-sectional for tight ones. Then tape out a 36-inch walking path before you buy anything. That single step prevents most of the layout mistakes we see in small rooms.
TL;DR:
- Using a rug that touches all main seating pieces and maintaining about 36 inches of clearance improves circulation and room perception.
- Mount curtain rods high and incorporate layered lighting sources to create a sense of height and depth in small living rooms.
- Prioritize measuring and taping out walking paths and focal points before choosing furniture to avoid layout pinch points and awkward circulation.
- Opt for fewer, well-scaled furniture pieces with exposed legs, avoiding clutter of small items that make a room feel crowded.
- Adjust the sofa's position slightly away from the wall to add depth, improve sightlines, and prevent a boxed-in feeling.
Table of Contents
- Which Small Living Room Layout Fits Your Space?
- How Do You Choose the Right Layout for Your Room?
- Furniture Scale and Rug Sizing Rules That Actually Matter
- Lighting and Verticality Tricks for Small Living Rooms
- What Multi-Purpose Furniture Is Worth the Investment?
- Common Small Living Room Mistakes and Quick Fixes
- The Connected Dwelling's Fast Checklist for Layout and Light
- An Editorial Take on Small Living Room Layouts
- Sources
Which Small Living Room Layout Fits Your Space?
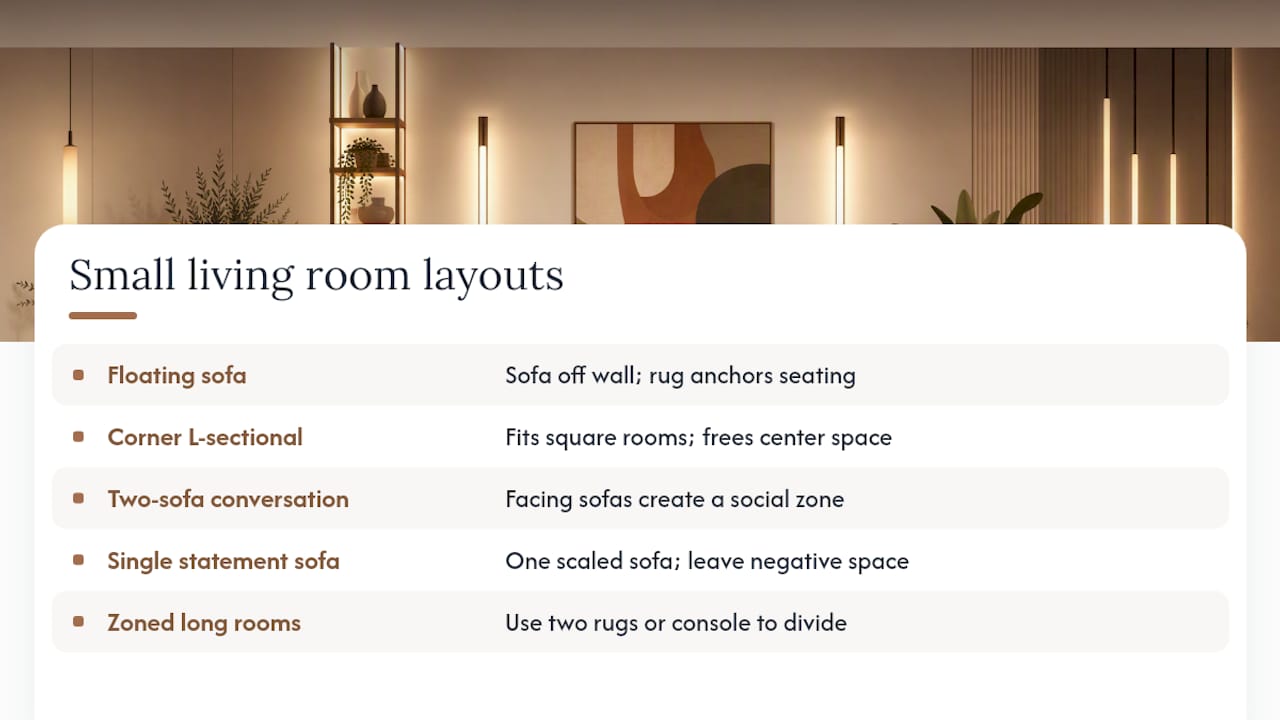
I tend to start every small room project the same way: figure out what shape the room wants to be used for, then pick from a short list of layouts that have worked for decades. There's no need to invent something new here. Small rooms respond well to a handful of proven templates, and your job is matching one to your walls, windows, and habits.
1. The floating sofa layout. Pull your sofa away from the back wall and let it face the room's focal point instead of hugging the perimeter. This only works if you have clear sightlines and enough depth to walk behind it, but when it fits, it makes a small room feel intentional instead of cramped. Bobby Berk's arrangement guidance treats the rug as the anchor point here, so place it first and build the seating around it.
2. The corner L-shaped sectional. For square or nearly square small rooms, an L-sectional tucked into a corner often seats more people than two separate sofas while using less floor area. It also frees up the room's center, which matters if the space doubles as a play area or a walkway to another room.
3. The two-sofa conversation layout. Two smaller sofas facing each other, or a sofa paired with a loveseat, creates a balanced conversation zone that feels more social than a single couch aimed at a television. Matching upholstery isn't required, but keeping the two pieces at similar heights keeps the layout from feeling lopsided.
4. The single-statement-sofa approach. In genuinely tiny rooms, sometimes the best move is restraint. One well-scaled sofa, a single chair, and a slim side table can leave enough negative space that the room breathes. Crowding a small footprint with multiple seating pieces almost always backfires.
5. Zoning for long, narrow rooms. If your living room is more hallway than square, a single large rug rarely solves the problem. Instead, use two rugs, or one rug plus a console table, to visually split the room into a seating zone and a secondary zone for reading, dining, or a desk.
Pro Tip: If you're unsure which template fits, tape the outline of your rug options on the floor before buying furniture. You'll see the walking path problem immediately, long before you've committed money to a sofa.
How Do You Choose the Right Layout for Your Room?
Skip the inspiration boards until you've done this five-step sequence. It's unglamorous, but it's the difference between a room that works and one that just looks good in photos.
- Measure the room and tape out the primary walking path. Painter's tape on the floor shows you exactly how much clearance you're working with before you move a single piece of furniture.
- Identify the room's primary function and prioritize it. Bobby Berk's guidance is blunt about this: pick conversation, TV viewing, or a hybrid, and build around that choice instead of trying to satisfy every possible use.
- Choose or create a focal anchor. A window, a fireplace, a television, or even a single art piece can organize the whole room. Furniture should orient toward it, not away from it.
- Test circulation against real numbers. Designers aim for about 36 inches of clearance for comfortable walkways, and treat 30 inches as the hard floor before a path becomes a pinch point that makes the whole room feel smaller than it is.
- Apply the double-duty test. Every piece should earn its footprint. If an item doesn't serve storage, seating, or a clear visual purpose, it's probably making the room feel more crowded than it needs to be.
Pro Tip: Walk the taped-out path with your arms full, like you're carrying a laundry basket. If you clip a corner or have to turn sideways, that's your pinch point, and it needs fixing before furniture arrives.
Furniture Scale and Rug Sizing Rules That Actually Matter
Scale mistakes are the single most common reason a small living room feels worse than it should. A sofa that's two inches too deep, or a rug that's a full size too small, throws off the whole room even when every individual piece looks fine in a showroom.
Rug sizing follows one dependable rule: the front legs of your main seating pieces should rest on the rug. A rug that floats in the middle of the room with furniture pushed outside its edges makes the whole layout look disconnected. Designers often point to an 8x10 rug as the practical minimum for anchoring a small living room, since anything smaller tends to leave seating stranded.
A few sizing guidelines worth committing to memory:
- Keep sofas between roughly 60 and 78 inches wide in small rooms. Anything larger starts eating into your circulation path.
- Leave about 18 inches of clearance between seating and a coffee table so knees and shins clear it easily.
- Choose round or oval coffee tables in tight layouts. Sharp corners on a rectangular table create pinch points that square footage alone doesn't fix.
- Favor furniture with visible, exposed legs over skirted bases. Seeing the floor beneath a sofa or chair reads as more open space, even when the piece itself hasn't shrunk.
Furniture with exposed legs "creates an illusion of floor space by letting the eye read the floor beneath," according to The Spruce's small-room guidance, while skirted or low-slung pieces tend to visually weigh a room down. That's a fairly small design detail with an outsized effect on how a room reads.
One more habit worth breaking: buying several small pieces instead of committing to fewer, larger ones. A design principle repeated across practitioner sources holds that fewer, well-scaled pieces read as more intentional than a scattering of small tables, stools, and accent chairs competing for the same square footage.
Lighting and Verticality Tricks for Small Living Rooms
Small rooms rarely need more floor space. They need more height. The fastest way to borrow height is with your curtains.
Mounting curtain rods near the ceiling, even several inches above the window frame, and letting drapery run to the floor visually elongates the wall and makes a modest ceiling read as taller than it is. It's one of those changes that costs almost nothing but shifts how the whole room feels within a weekend.
Lighting works the same way, just in a different direction. A single overhead fixture leaves a small room feeling flat and one-dimensional. I always push for at least three light sources working together:
- Ambient light from an overhead fixture or torchiere, providing the room's base level of brightness.
- Task light from a reading lamp or a lamp beside your favorite chair, giving you a pool of light for actual use.
- Accent light from a picture light, a plug-in sconce, or LED strip lighting behind a shelf, adding depth once the sun goes down.
Beyond curtains and lighting, tall bookcases or floor-to-ceiling shelving pull the eye upward the same way drapery does, turning unused wall height into both storage and a visual anchor. A well-placed mirror across from your main window bounces daylight deeper into the room and adds a sense of depth that a flat wall never will.
Pro Tip: Choose slim, wall-mounted sconces over table lamps when floor space is tight. You get the same layered glow without sacrificing a side table's worth of square footage.
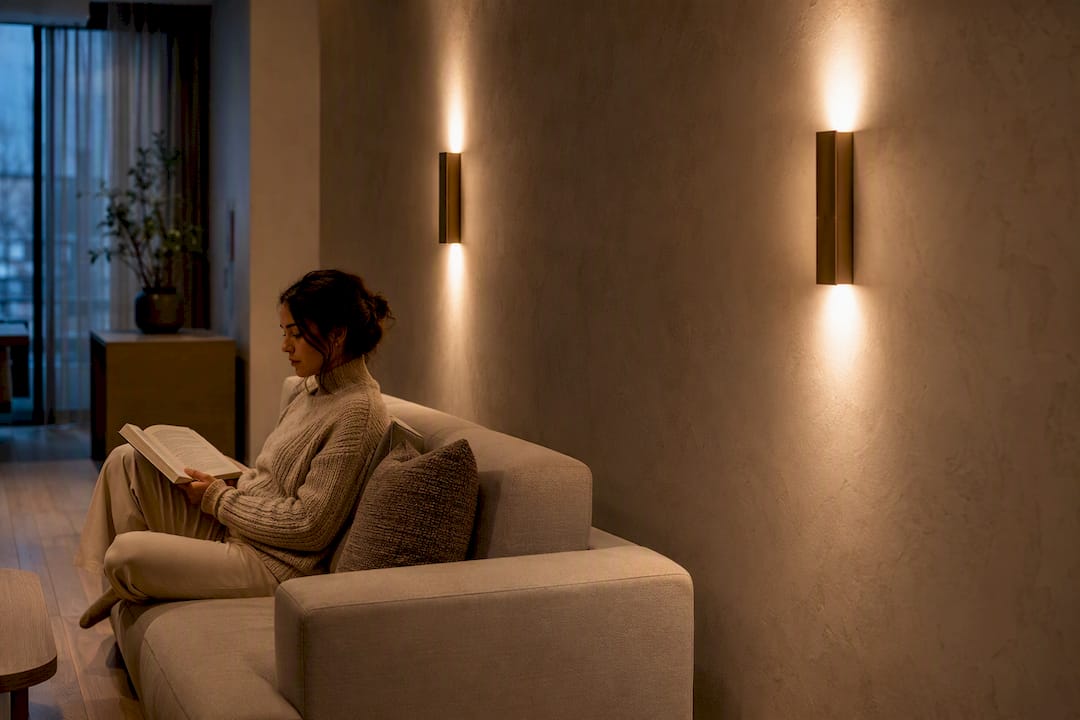
If you want a fuller breakdown of how these light sources should work together, The Connected Dwelling's guide to layered lighting walks through placement and fixture choices room by room.
What Multi-Purpose Furniture Is Worth the Investment?
Not every space-saving piece earns its keep. Some multi-function furniture genuinely solves a problem; some just adds a gimmick you'll stop using by month three. Here's what tends to hold up in daily life.
- Storage ottomans double as a coffee table, extra seating, and a lid-covered catch-all for blankets or remotes.
- Nesting tables let you split one bulky coffee table into two or three smaller ones you can spread out for guests and tuck away afterward.
- Benches with storage work well at the end of a sofa or under a window, adding seating without the bulk of a full chair.
- Slim consoles and floating media units keep the floor visually clear, which matters more in a small room than in a large one.
- Drop-leaf or fold-away tables give you a full dining surface for guests without permanently claiming floor space the rest of the week.
Renters have fewer permanent options, but freestanding window benches and modular shelving units mimic the look of a built-in without requiring a single hole in the wall. If you're carving out a work nook or a reading corner from an open living space, partitioning ideas like these show how curtains or freestanding dividers can define a zone without construction.
Materials matter as much as function. Acrylic, glass, and thin metal legs visually recede in a way that solid wood and upholstered bases don't, which is worth remembering when you're choosing between two otherwise identical pieces.
Common Small Living Room Mistakes and Quick Fixes
Most small living room problems trace back to five habits, and all five are fixable in an afternoon without buying anything new.
- Pushing the sofa flat against the wall. Pull it forward 6 to 10 inches. That small gap adds depth, improves sightlines, and often solves the dead-center, boxed-in feeling readers describe most often.
- Using a rug that's too small. If the front legs of your seating aren't touching the rug, size up. A floating rug in the middle of the floor makes the whole arrangement look unfinished.
- Relying on one overhead light. Add at least one lamp and one accent source. The difference in how the room feels by evening is immediate.
- Keeping furniture that fails the double-duty test. If a side table or extra chair isn't earning its footprint, remove it and see how the room breathes without it.
- Ignoring the walking path. Walk your main route through the room. If anything forces you to turn sideways, that's a pinch point, and it's usually the easiest fix on this whole list.
The Connected Dwelling's Fast Checklist for Layout and Light
We built our approach around three moves: layer your light sources, place them where daily tasks actually happen, and soften every hard edge with a shade, a dimmer, or a warmer bulb. That's the whole checklist, and it holds up in rooms of almost any size.
A few one-afternoon tasks worth tackling first:
- Swap one overhead-only setup for a layered mix of ambient, task, and accent light.
- Move your rug so every seating piece's front legs land on it.
- Add one tall shelving unit or plant to pull the eye toward the ceiling.
- Dim or warm your bulbs in the evening rather than running full daylight brightness after dark.
For a full worked example of how this comes together in one room, The Connected Dwelling's Warm Modern Living Room recipe shows the layered lighting and layout choices side by side, and this lighting diagnostic is worth a read if your room still feels off after the layout is fixed.
An Editorial Take on Small Living Room Layouts
Most small-room advice treats furniture arrangement and lighting as two separate projects. That's backwards. The rooms that actually feel bigger are the ones where someone thought about vertical light and floor clearance at the same time, not sequentially.
The conventional advice oversells clever multi-function gadgets and undersells basic measurement. A fold-out desk won't fix a room where the walking path is 22 inches wide. Start with the tape measure and the 36-inch rule, not the catalog of space-saving gimmicks.
If I had to pick one overrated fix, it's buying more small furniture to "maximize" a room. The rooms that read as calm and larger almost always have fewer, better-scaled pieces, not more of them. And if I had to pick one underrated fix, it's curtain height. It costs almost nothing and changes how a ceiling reads within a single weekend.
Prioritize the walking path first, the anchor piece second, and lighting layers third. Everything else is decoration on top of a structure that either works or doesn't.
— August
Sources
- How to make a small living room feel bigger - The Spruce
- How to arrange furniture in a small living room - Bobby Berk
- 7 designer tricks to make a small living room feel twice as big - Country Living
- Furniture for small spaces - Better Homes & Gardens